

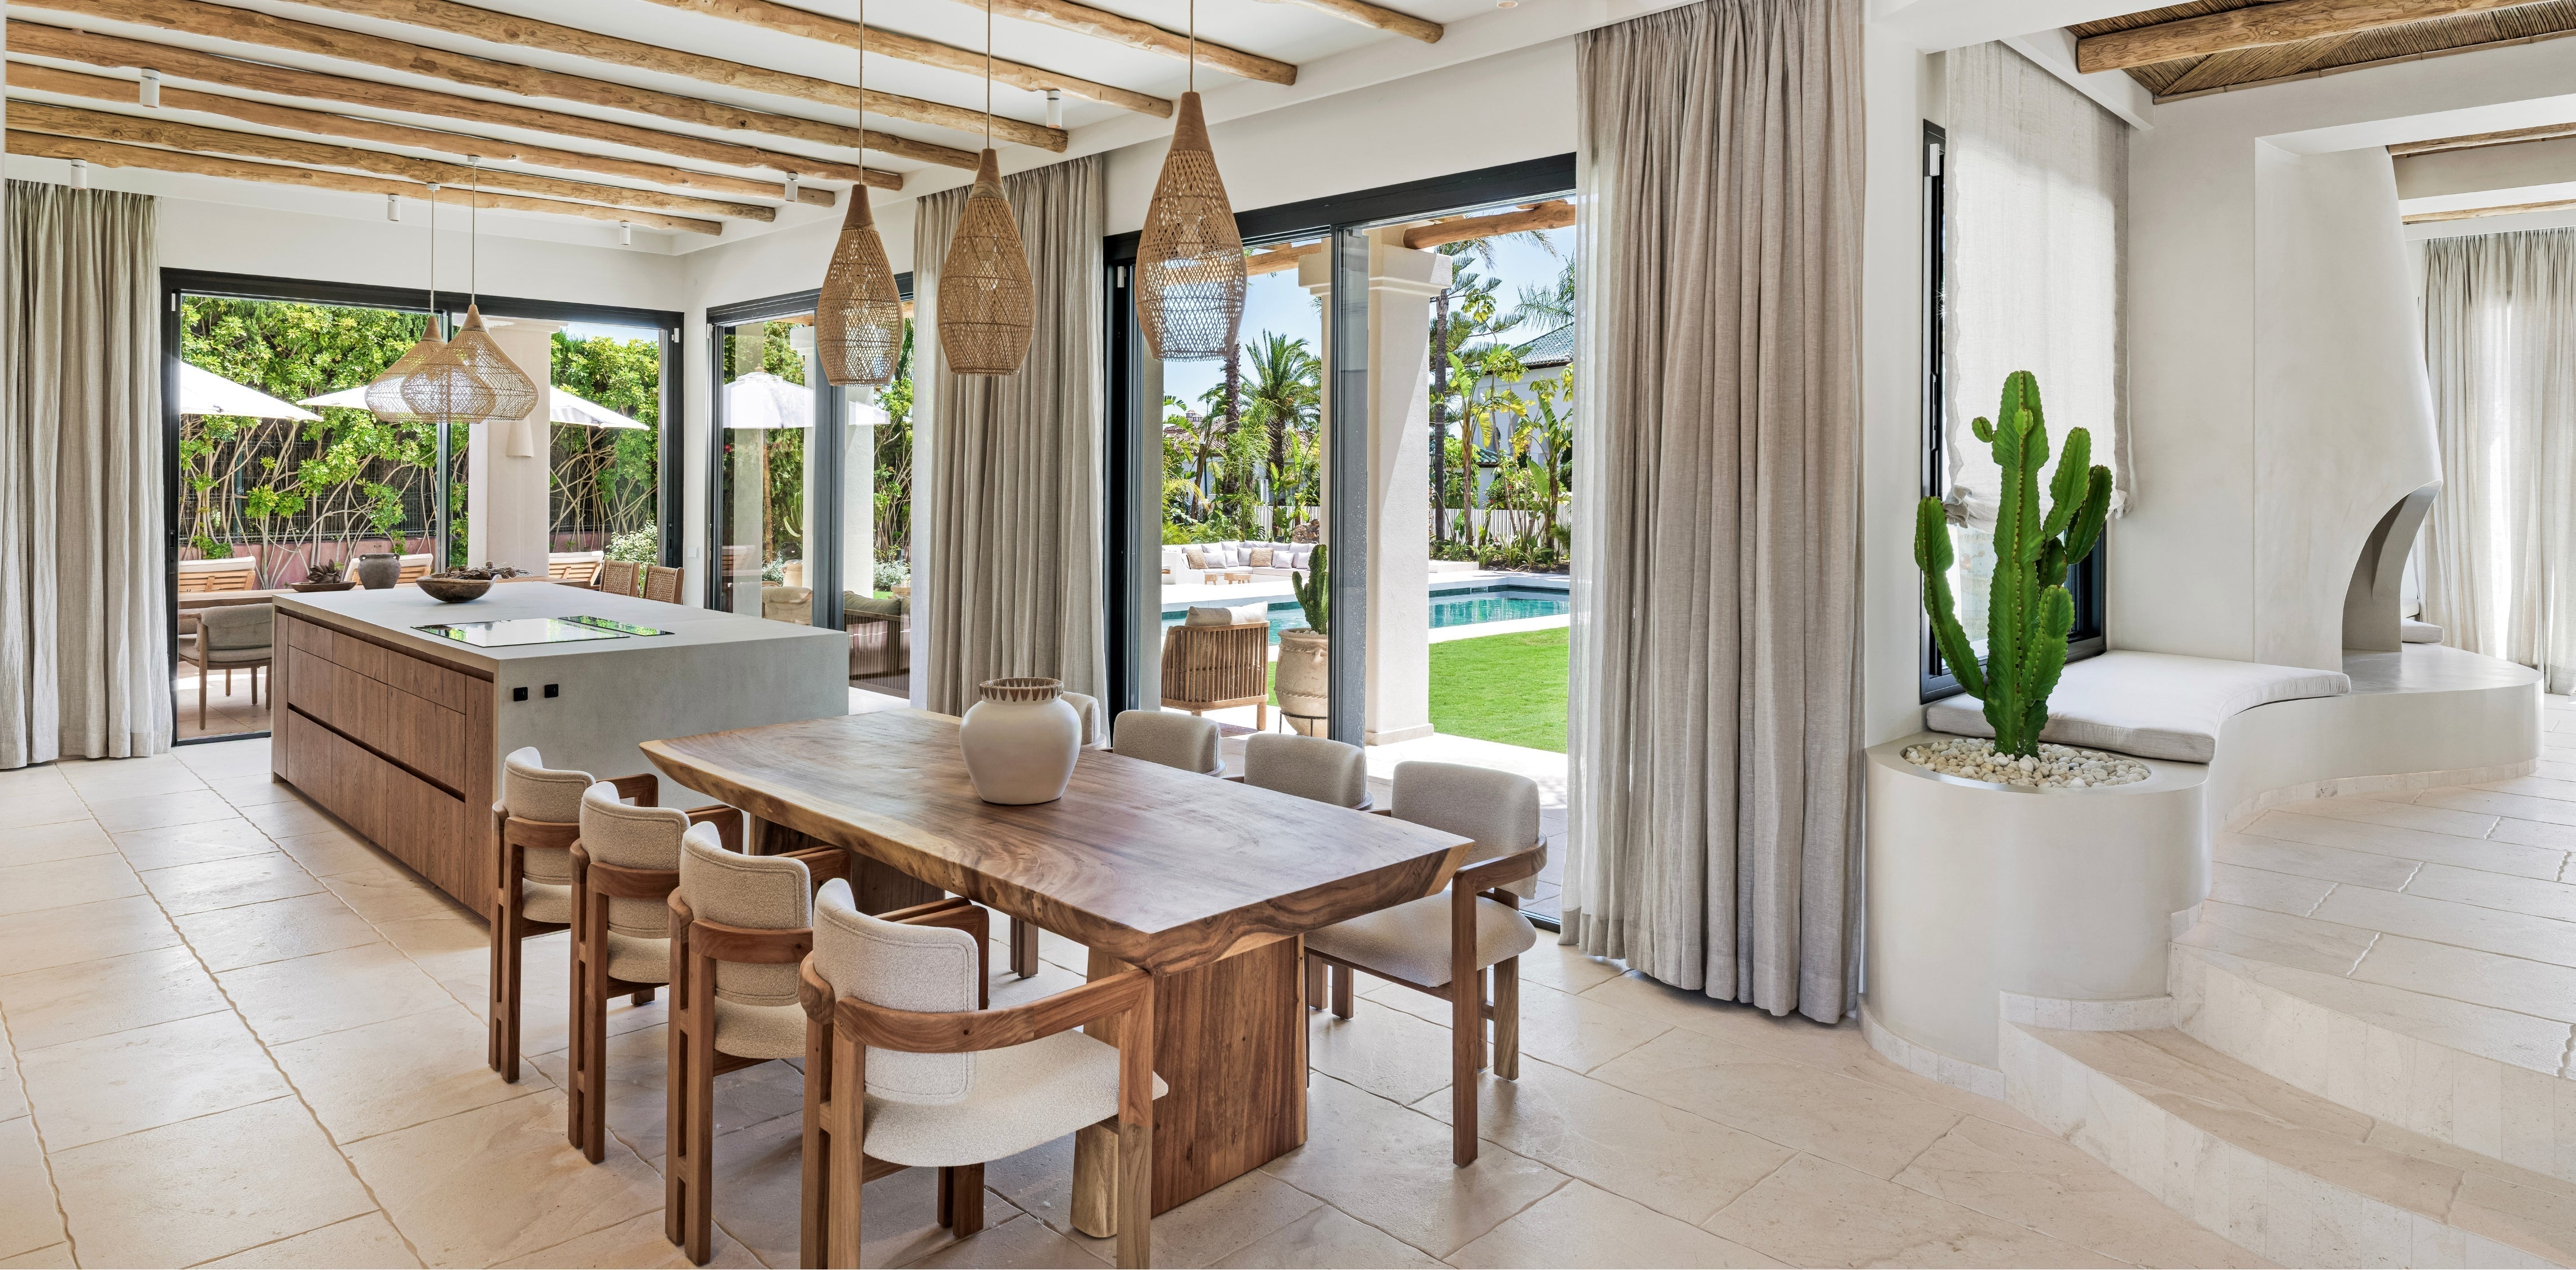
A practical guide to planning, designing and managing a renovation in Marbella and across the Costa del Sol.
Renovating a home on the Costa del Sol is an opportunity to create a space that feels entirely your own. It may begin with an apartment that needs more light, an older villa with a fragmented layout or a traditional finca ready for a new chapter. Whatever the property, a successful transformation starts long before the first wall comes down.
The Costa del Sol has its own rhythm of living. Interiors open onto terraces, outdoor areas are used throughout much of the year and the quality of natural light can change how every material and colour appears. A thoughtful renovation should respond to this setting while improving comfort, functionality and the long-term character of the home.
If you are planning a house renovation or remodel in Marbella, Mijas, Estepona, Benahavís or elsewhere along the Costa del Sol, this guide will help you define the project, build the right team, make confident design decisions and avoid common mistakes.

Renovation or remodeling: what does your project involve?
The words renovation and remodeling are often used interchangeably, but they can describe different levels of work.
A renovation generally updates or restores an existing space. It might include replacing flooring, renewing bathrooms, improving lighting, decorating and furnishing the property.
A remodel changes how the home functions. It may involve opening the kitchen to the living room, reconfiguring bedrooms, creating an en-suite bathroom or changing the relationship between the interior and terrace.
Many Costa del Sol projects combine both. An apartment may keep its basic footprint while receiving a new kitchen, bathrooms, lighting plan, finishes and furniture. A villa transformation may include structural changes, new services, custom joinery and a complete interior concept.
Why renovate a property on the Costa del Sol?
The right renovation can make an existing property work beautifully for modern Mediterranean living.
A successful renovation improves both lifestyle and long-term value.
Owners commonly renovate to:
-
Adapt the property to family life, changing needs or regularly hosting guests
-
Create brighter, more open living areas
-
Improve the connection between the kitchen, dining room and terrace
-
Optimise circulation and introduce more effective storage
-
Add en-suite bathrooms or flexible guest accommodation
-
Create an extension for a growing family or evolving lifestyle
-
Update electrical, plumbing, climate-control and other essential systems
-
Bring contemporary comfort to traditional architecture
-
Make a second home easier to use and maintain
-
Replace short-lived trends with a timeless interior
-
Elevate the property’s quality and long-term investment value—whether intended for rental, resale, personal holiday use or a combination of these objectives
Start with a clear renovation brief
Before collecting tiles or choosing a sofa, define what the project needs to achieve. A good brief becomes the reference point for every later decision.
Ask yourself:
-
Will this be a permanent residence, second home, rental property or business investment?
-
Who will use the home and how often?
-
Which rooms currently work, and which do not?
-
How important are storage, home working or guest accommodation?
-
Which existing architectural features should remain?
-
Are there furniture pieces you want to reuse or design around?
-
What atmosphere should the finished home have?
-
Is there a fixed move-in, rental launch or resale date?
-
What is the realistic total investment range?
-
Which priorities are essential, and where would you be prepared to compromise to achieve the larger vision?
A renovation rarely allows every wish to be treated as equally important. Listing priorities helps the design team understand which elements must be protected and which can be simplified, postponed or reconsidered if the budget, timing or realities of the property require a trade-off.
Separate the answers into three groups: essential changes, desirable improvements and optional additions. This makes it easier to protect the core vision if time or budget needs to be adjusted.
Understand the property—and be prepared to adapt
Every renovation contains unknowns, especially in an older home. Before finalising the design, the existing property should be understood as thoroughly as reasonably possible.
Depending on the scope, this may include measured plans, a condition review and checks of the visible structure, waterproofing, plumbing, electrical installation, heating and cooling systems. In an apartment, building rules and shared services may also influence what can be changed.
Even with careful preparation, not everything can be known before construction begins. The initial design is developed from what can be seen, documented and reasonably predicted. A clearer technical picture often emerges during the cata—the investigative opening-up stage carried out once the contractor is appointed and can examine concealed conditions on site.
This may reveal that parts of the design package need to be adjusted to respond to the building as it actually exists. The value of an experienced team is not the promise that no surprises will occur; it is the ability to anticipate uncertainty, communicate it clearly and adapt the design without losing sight of the client’s goal.
Build the right renovation team
The professionals required depend on the scale of the work. A decorative update may be led by an interior designer, while changes involving structure, façades, building systems or significant layout alterations may require an architect, technical specialists and a licensed contractor.
A typical team can include:
-
Interior designer
-
Project manager
-
Architect or technical architect, who oversees the relevant technical and structural responsibilities and appoints additional engineering expertise when required
-
Contractor and specialist trades
-
Kitchen and bathroom suppliers
-
Lighting, climate-control or home-automation specialists
-
Furniture procurement and installation team
Check permissions and community rules early
Renovation requirements vary according to the municipality, property type and scope of work. An aesthetic update is not treated in the same way as structural alterations, façade changes or an extension.
Before work starts, ask a qualified local professional to confirm which municipal permissions, technical documentation and taxes may apply. If the property belongs to a community of owners, review its rules and approval requirements as well. Apartment buildings and gated developments may regulate working hours, lifts, debris removal, exterior appearance and access for trades.
Do not rely on a previous owner’s experience or assume the requirements are identical across Marbella, Mijas, Higuerón, Estepona, Benahavís or Sotogrande. Current local advice should form part of the planning stage.
Plan the layout around the client—not a universal formula
In many Costa del Sol homes, the goal is to create a more open living environment. Removing walls can improve light and flow, but completely open-plan spaces are not always the answer. Partial divisions, joinery, changes in ceiling treatment or strategically placed furniture can define zones while preserving openness.
Layout decisions also require cultural awareness. Marbella is home to clients from many countries and backgrounds, and the way a family wants to cook, host, rest or use household support can shape the plan. One family may want the kitchen to be the centre of an open social space; another may prefer a more private kitchen and service area. Neither is inherently better—the right answer is the one that reflects the client’s routines, privacy expectations and future use of the property.
 Think through daily movement. Can groceries travel easily from the entrance to the kitchen? Is outdoor dining close enough to food preparation? Can guests reach a bathroom without crossing private bedrooms? Does the living area support both conversation and television viewing?
A beautiful plan should also be an effortless one.
Set priorities room by room
No two houses—and no two clients—have the same hierarchy of spaces. In one project, the kitchen may be the social heart of the home. In another, the main opportunity may be the terraces, the guest accommodation or the relationship with the pool. Priorities begin with the client’s needs, but they are also shaped by what the existing property can realistically offer.
Always optimise the home around those priorities and identify interventions that solve more than one problem at once—for example, opening a kitchen to improve both circulation and natural light, or relocating technical equipment to release valuable outdoor space.
Kitchen
The kitchen is often the centre of a Costa del Sol home. Focus first on workflow, storage, ventilation, task lighting and the relationship with dining and outdoor areas. An island can be useful, but only if the surrounding clearances remain comfortable.
Choose cabinetry and worktops as part of the wider material palette so the kitchen feels integrated rather than visually separate from the living space.
Living and dining areas
Large rooms need structure. Rugs, lighting and furniture groupings can create intimate zones without adding walls. Confirm furniture dimensions early so electrical and lighting plans support the actual layout.
Bedrooms
Bedrooms benefit from restraint. Prioritise comfortable lighting, effective window treatments, storage and tactile materials. In second homes, flexible guest rooms can accommodate different visitors without feeling generic.
Bathrooms
Bathrooms require careful technical planning. Waterproofing, ventilation, drainage, lighting and easy maintenance matter as much as tile selection. A limited palette of compatible materials often creates a calmer and more luxurious result.
Terraces and pool areas
Outdoor spaces should be planned around different moments of the day. Combine dining, lounging and shaded areas where space allows. Confirm practical details such as lighting, power, drainage and furniture protection before the project is finished.
Create a timeless Mediterranean material palette
A successful renovation does not need a different statement in every room. Repetition creates calm and makes the home feel considered.
Start with a small family of materials and tones, then vary their texture. A palette might combine warm white walls, pale or aged wood, softly veined stone, linen upholstery, woven fibres and darker accents for definition.
Handmade and natural pieces bring character because they are not perfectly uniform. Vintage timber, artisan ceramics and textured surfaces can give a new renovation the sense that it has evolved over time.
Timelessness does not mean avoiding personality. It means placing stronger ideas where they can be enjoyed without making the entire property dependent on one passing trend.

Lighting should be designed, not added later
Lighting is often underestimated until electrical points are already fixed. Plan it alongside the furniture layout and architecture.
A complete scheme usually combines:
-
Ambient light for general comfort
-
Task lighting for cooking, reading and dressing
-
Accent lighting for artwork, texture and architectural details
-
Decorative lighting that adds form and atmosphere
-
Outdoor lighting for dining, paths and planting
Think about the home after sunset. Costa del Sol interiors should feel as warm and inviting in the evening as they do in daylight. Dimmers and separately controlled circuits provide flexibility for everyday living and hosting guests.
Furniture belongs inside the design process
Furniture is not the final decorative layer; it is part of the spatial design. Sofa depth, dining-table proportions, bed placement and outdoor seating all influence circulation and electrical planning.
The best moment to select key furniture depends on the client and the project. In many cases, these decisions should be developed throughout the design process so flooring, materials, lighting and furniture can be visualised together. If a client already knows the sofa or dining table they want, that piece can become a useful anchor for the room’s proportions, palette and material choices.
Selecting key pieces early helps the designer establish scale and avoids last-minute compromises. It also gives time for manufacturing, delivery and access planning. Large items should be checked against doorways, lifts, staircases and terraces before ordering.
There is no rigid sequence that suits every home. The process follows the client’s requirements and the opportunities of the property. What matters is that furniture decisions are coordinated with the architecture rather than used at the end to repair an unresolved room.
Renovating when you live outside Spain
Many Costa del Sol properties are second homes, and their owners cannot attend every site meeting. A remote renovation can work well when communication and approvals are structured from the beginning.
Agree on:
-
A primary management contact on the project team and a designated decision-maker on the client side
-
The format and frequency of progress updates
-
How design choices and samples will be presented
-
Who can approve site decisions
-
How changes to cost or programme will be documented
-
When the client’s physical presence is most valuable
-
The installation, snagging and handover process
Digital presentations and scheduled video calls can keep decisions moving, while a local project team manages coordination on the ground.
A project management is designed to reduce this distance and complexity. Coordinating the parties involved, monitor how the interior design and agreed architectural changes are carried through and provide regular updates. The homeowner remains informed and involved without needing to be physically present for every site decision.
Local owners benefit from the same structure. Rather than spending their time chasing separate contractors, installers and suppliers, they have a project manager controlling the design direction and bringing decisions together.
Common renovation mistakes to avoid
Beginning work without a sufficiently developed plan
Starting demolition before layouts, lighting and key specifications are resolved can create delays, repeated work and unexpected costs.
Underestimating the total investment
Furniture, professional fees, delivery, installation and contingency are easily forgotten when attention is focused only on construction.
Making decisions in isolation
A beautiful tile, sofa and lamp do not automatically create a cohesive home. Every choice should support the same concept, objective and material direction.
Ignoring lead times
Custom joinery, kitchens, lighting and furniture may need to be ordered well before installation.
Treating outdoor areas as an afterthought
On the Costa del Sol, the terrace is one of the most important rooms in the home. Include it in the layout, lighting, materials and furniture plan from the start.
Comparing price without comparing scope
Two quotations may include very different levels of preparation, materials, management and installation. Compare what is included, excluded and assumed—not only the final number.
Bringing every part of the renovation together
A successful renovation depends on more than good design. It requires the right professionals, clearly defined responsibilities and someone who keeps every decision moving towards the same objective.
This is where Zoco Home brings additional value. We begin with the bigger picture: understanding the client’s goals, developing the interior concept, planning the necessary architectural changes and identifying the specialists required to deliver them.
We then coordinate the process while each appointed professional remains responsible for their own contractual and technical work. The client benefits from one consistent management contact, without losing transparency or direct contractual relationships with the contractors and specialists involved.
Our role is to keep the design, decisions and execution connected, protect the intended quality and guide the project from concept to completion. This reduces complexity and stress while ensuring everyone understands their responsibilities.
Zoco Home renovation projects on the Costa del Sol
Real projects show how interior design, architectural changes and project management come together. Bahía Marbella, Casa Felicia in Golden Mile and El Señorío, our project in Puente Romano, demonstrate three different levels of transformation, all guided from the initial vision through execution.
Bahía Marbella: a complete renovation managed from abroad
Bahía Marbella was a total renovation and redesign of a family home inspired by the relaxed spirit of Ibiza. Zoco Home reimagined the entire layout to improve circulation, connect the kitchen, dining and living spaces and strengthen the relationship between the house, terraces and garden.
The renovation introduced new bedrooms, a rooftop retreat and a fully transformed basement for wellness, entertainment and leisure. Architectural planning, natural materials, bespoke details, furniture and styling were developed as a single vision.
Because the homeowners were living abroad, dedicated project supervision was essential. Zoco Home coordinated the process from design through construction, managed the different parties around the agreed concept and kept the clients informed. This gave the family a clear view of progress without requiring them to manage every contractor or site decision from another country.

The Bahía Marbella project page
Golden Mile: decisions measured against the client’s purpose
Casa Felicia in Golden Mile shows how Zoco Home’s project management connects design intent with technical and construction decisions. The benefit is not simply a more beautiful house: it is a coordinated renovation in which each intervention supports function, atmosphere and long-term value.
Most importantly, success is measured against the client’s original intention for the property. That brief may evolve as the project develops and new possibilities or constraints emerge. Our responsibility is to progress with it, advise the client and adapt the design while keeping the larger purpose clear.

Explore Casa Felicia and its Golden Mile before-and-after story
Puente Romano: opening a dark interior to Mediterranean light
At El Señorío de Marbella in Lomas de Puente Romano, Zoco Home transformed a dark, outdated residence into a bright Mediterranean home. The layout was opened and optimised to bring light into the interior and create a stronger sense of continuity.
The project shows how renovation decisions, furniture and styling can work as one composition. Natural wood, microcement, linen and tactile stone establish a restrained palette, while the open living areas and redesigned outdoor spaces support a more relaxed way of life.

Explore the El Señorío de Marbella before-and-after project
How Zoco Home turns complexity into one coordinated project
A renovation can involve architects, technical specialists, contractors, installers, suppliers and furniture deliveries. Without a central design direction, the homeowner can become responsible for connecting every party and resolving the gaps between them.
Zoco Home’s Interior Design Studio turns that complexity into a coordinated process. Our role includes:
-
Understanding the client’s personal needs, investment objective and definition of success
-
Creating the complete interior-design concept around that brief
-
Planning architectural changes that improve layout, light and function
-
Developing space plans, material palettes, furniture selections and visual presentations
-
Building the right project team and establishing roles with the client
-
Coordinating the parties responsible for construction, technical work, supply and installation
-
Checking that execution remains aligned with the approved design and intended quality
-
Following progress and keeping the client updated, locally or abroad
-
Managing sourcing, furniture delivery, installation and final styling
The practical tasks matter, but trust is what holds the project together. We spend time understanding the client on a personal level because good decisions depend on knowing what they value, what they are trying to achieve and where they need guidance. The relationship requires confidence on both sides: clients should feel able to trust us with management and recommendations, while we need open communication to protect their interests.
We treat each project with personal care, as if it were our own—looking ahead for risks, identifying opportunities and advising where a decision may harm or benefit the client’s larger objective. Owners abroad gain reliable local oversight and clear updates. Owners based on the Costa del Sol gain time, control and a team that manages the interfaces between different professionals.
Zoco Home’s approach combines Scandinavian simplicity, Mediterranean living and ethnic craftsmanship. The result is designed to feel natural, warm and timeless, while remaining rooted in the client, the property and its intended future.
Explore Zoco Home Interior Design Services
Frequently asked questions about renovating on the Costa del Sol
Do I need permission to renovate a house in Spain?
The answer depends on the location, property type and work involved. Structural changes, extensions, façade alterations and some building-system works may require different documentation from aesthetic updates. Qualified local architect or technical professional can confirm current municipal and community requirements before starting.
Should I hire an interior designer before a contractor?
For a design-led renovation, it is beneficial to define the layout, concept and scope before requesting a detailed construction price. The interior designer, architect and contractor can then coordinate their input around the same plan.
What is the role of a project manager in a renovation project?
The project manager is the person who brings the team together, identifies which specialists are required and establishes responsibilities in agreement with the client. This role may be taken by the architect or interior designer, depending on the type of project. New-build projects are often architect-led; in renovations, an interior-design team with technical and management experience can lead the process and ensure that the intended vision becomes a buildable, well-executed reality.
Can I renovate my Costa del Sol property while living abroad?
Yes. Remote projects are common, but they require clear approval procedures, regular reporting and a trusted local team. Zoco Home coordinates the parties involved, controls the project against the approved design and keeps the owner updated, reducing the need to manage every decision from abroad.
When should I order furniture?
Key furniture should be considered during the design process rather than treated as a final layer. The precise timing depends on the project and the client’s priorities, but early coordination allows dimensions, materials, sockets, lighting, circulation and installation access to be planned together.
Is an open-plan layout always best?
Not necessarily. Open layouts can improve light and connection, but privacy, acoustics, household routines, cultural preferences and service requirements may favour some separation. The right solution depends on the property and the people who will use it.
How can I keep a renovation from looking dated?
Focus on proportion, natural materials, functional layouts and a coherent palette. Use highly distinctive trends selectively, where they can be changed without renovating the entire property again.
Can Zoco Home help with a partial renovation?
Project scope should be discussed directly with the studio. Zoco Home’s services cover concept development, space planning, furniture and material selection, styling, visual presentation, project coordination and final installation across a range of residential and commercial projects.
Begin with clarity. Build through trust.
A successful renovation is not defined by how much of the original property is removed. It is defined by how thoughtfully the finished home supports its setting, architecture and intended future—and by how well the journey is managed for the client.
Begin with a clear brief, understand the existing building, confirm permissions, establish the budget and develop the interior before construction decisions become fixed. Then remain prepared to adapt as the reality of the property becomes clearer. When layout, materials, light, furniture and outdoor living are planned together, the result feels effortless and complete.
At Zoco Home, we believe every successful project begins with understanding and grows through trust. We look after the design, the decisions and the details with the same care we would expect for our own home—so our clients can feel confident in both the finished result and the journey that creates it.
If you are considering a renovation or remodel in Marbella or elsewhere on the Costa del Sol, contact Zoco Home’s Interior Design Studio or book a free consultation to discuss your property.

Why should you involve Zoco Home from the beginning of your renovation?
As we can see, a renovation can quickly become complex, with many decisions, specialists and practical details to manage. Involving Zoco Home from the beginning is an investment that can save considerable time, money and unnecessary stress.
At Zoco Home, we lead renovation projects through our interior-design, technical and project-management experience. We analyse the client’s goals—whether for a permanent residence, second home, investment or a combination—and adapt the design accordingly. Our role is to solve problems, support key decisions and ensure the vision becomes a practical and well-executed.
Let’s talk about your project
Every successful renovation begins with a clear vision, thoughtful planning and the right team behind it.
If you are considering a renovation or remodel on the Costa del Sol, we'd be delighted to learn more about your property and help you explore the possibilities.
Share:
Sunny Golf Estepona: effortless living designed by Zoco Home Interior Design Studio
Inside Golden Mile Felicia: Creating a Mediterranean Home on Marbella’s Golden Mile